
Decks built for PNW weather.
New builds, full rebuilds, repairs, elevated platforms, rooftop decks, and the stairs and railings that tie them together. We design for drainage first, then for the view — because a deck in Seattle has to handle nine months of rain and still look right in August.
What we build.
New Decks
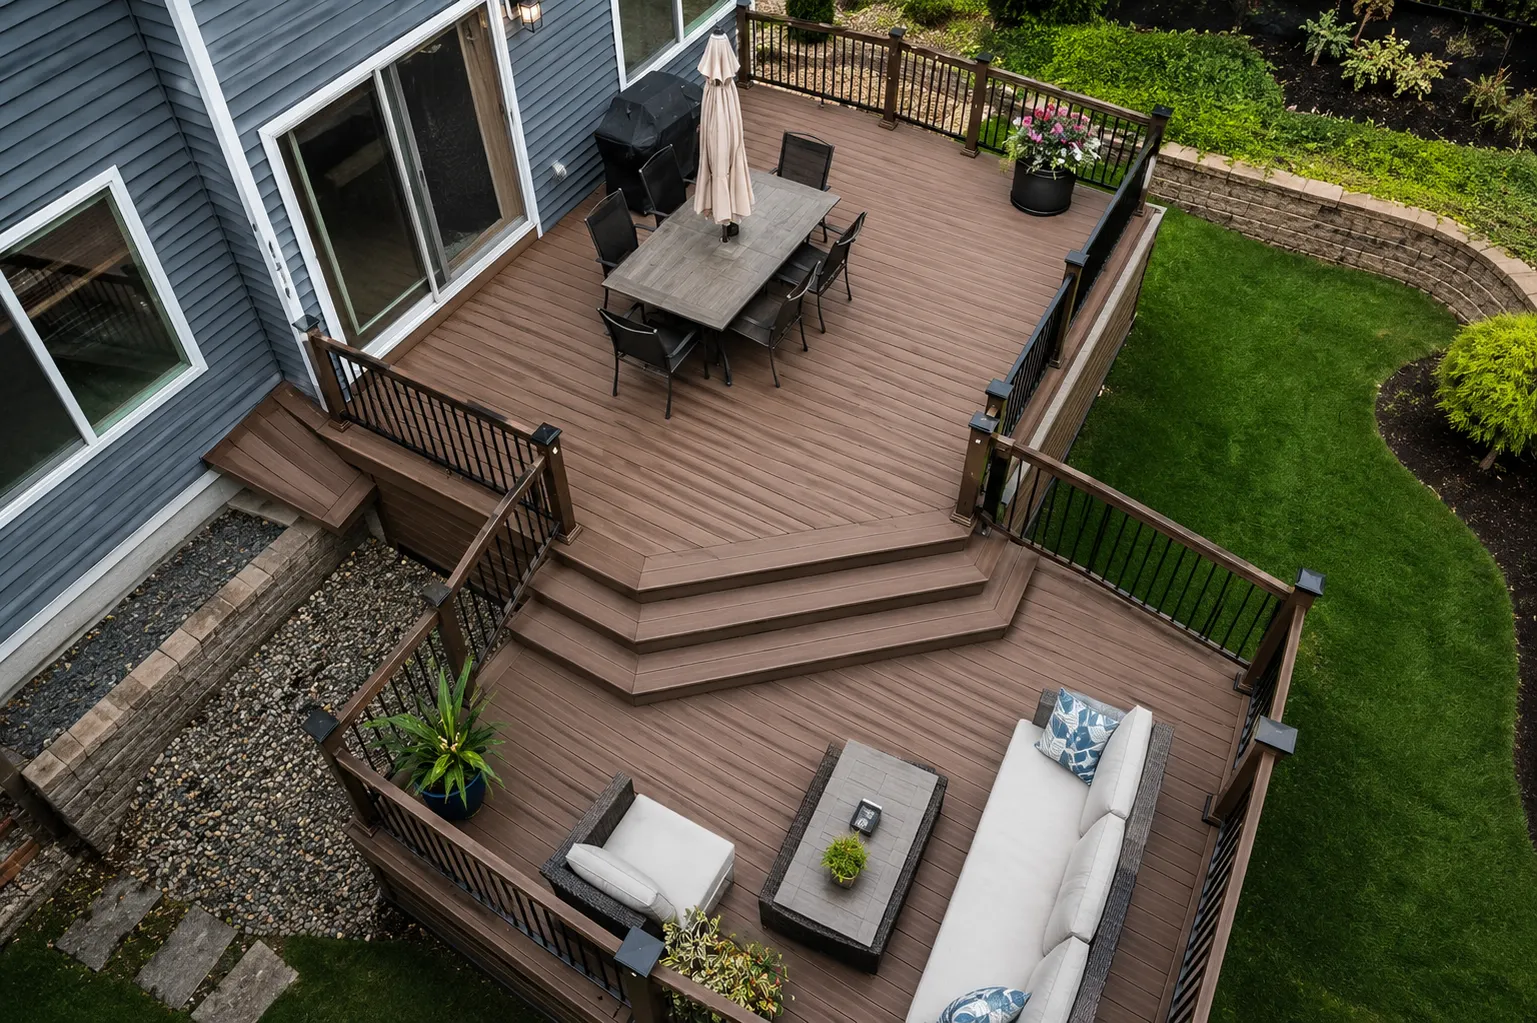
A ground-up deck build, designed around how you actually use the yard. We start with sun and view angles, talk through dining vs lounging vs grill space, then size and shape the deck to match the conversation — not a stock rectangle.
Footings sized for Seattle soil, ledger flashing detailed for rain, and the substructure spaced for the deck board you actually pick. The work nobody sees is what makes the part you do see last fifteen years instead of five.
Deck Rebuilds
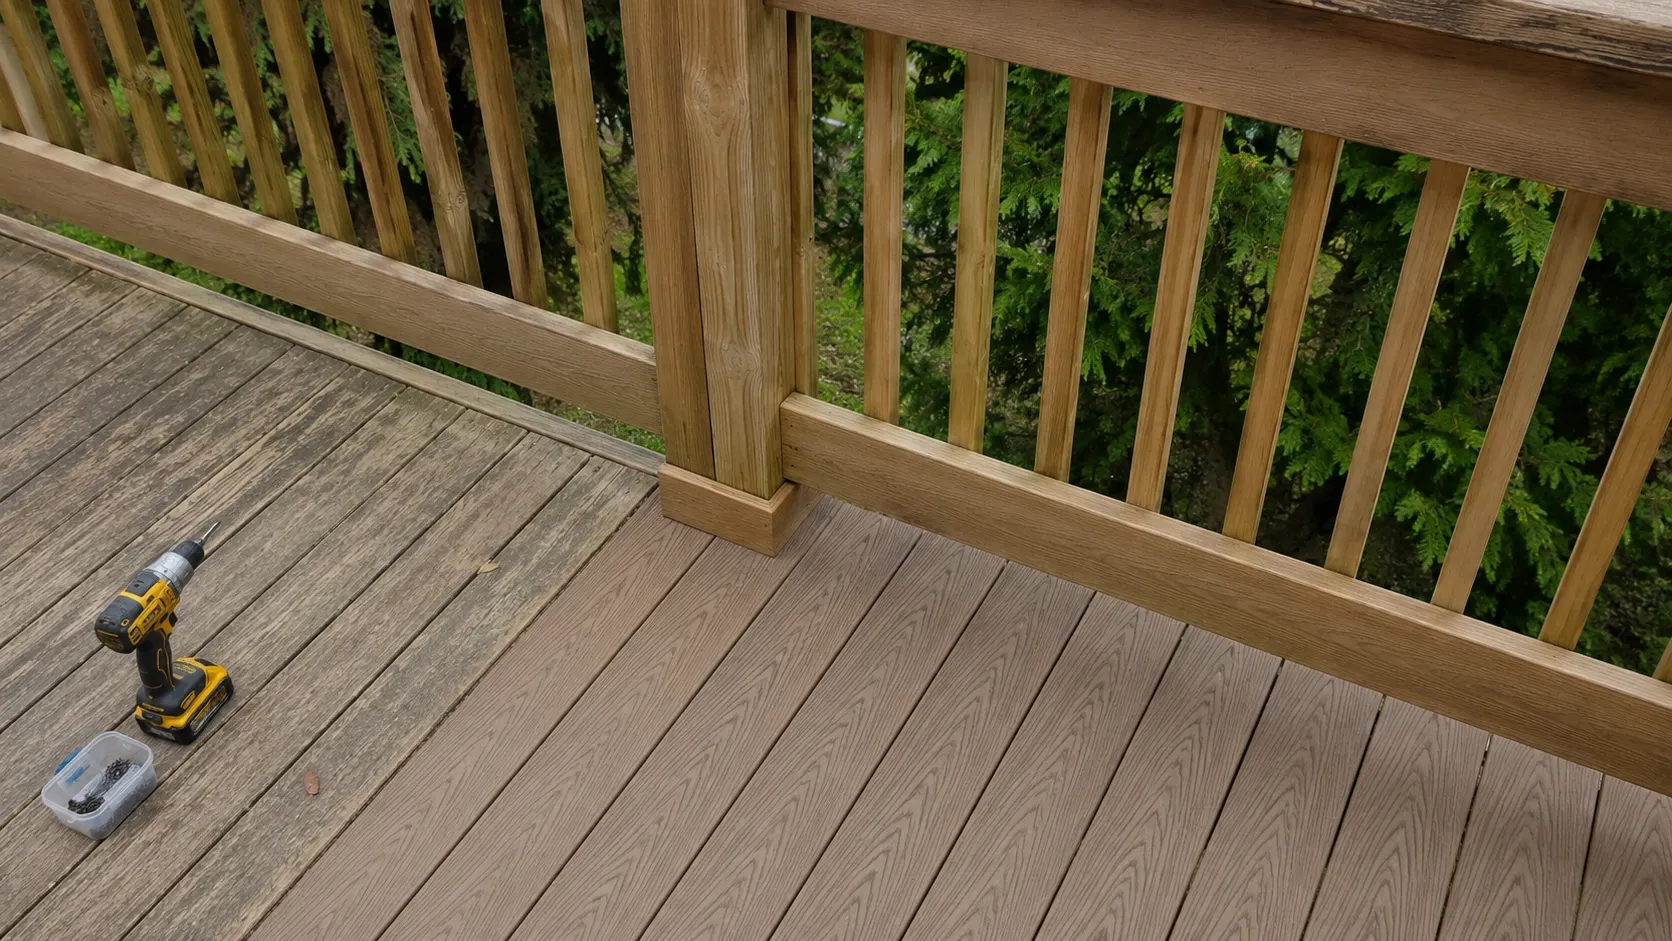
When the joists are spongy, the ledger is rotting into the siding, or the railings move when you lean on them, patching it isn't fixing it. A full rebuild gives you new framing, proper flashing, and a deck board you'll keep for the next two decades.
We strip down to the framing — or further if the substructure is gone — and rebuild to current code. You usually keep the footprint and the permit path is faster than a brand-new deck.
Deck Repairs
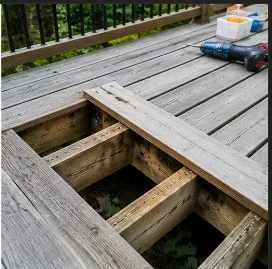
Not every deck needs to come down. Soft boards, loose railings, a sketchy stair, a ledger that's pulling away from the house — these are repairs, not rebuilds. We come out, look at it honestly, and tell you what actually needs fixing.
Some repairs are an afternoon. Others uncover bigger issues once we open things up. Either way, we'll tell you straight — we'd rather flag it now than have you call us back in eighteen months.
Elevated Decks
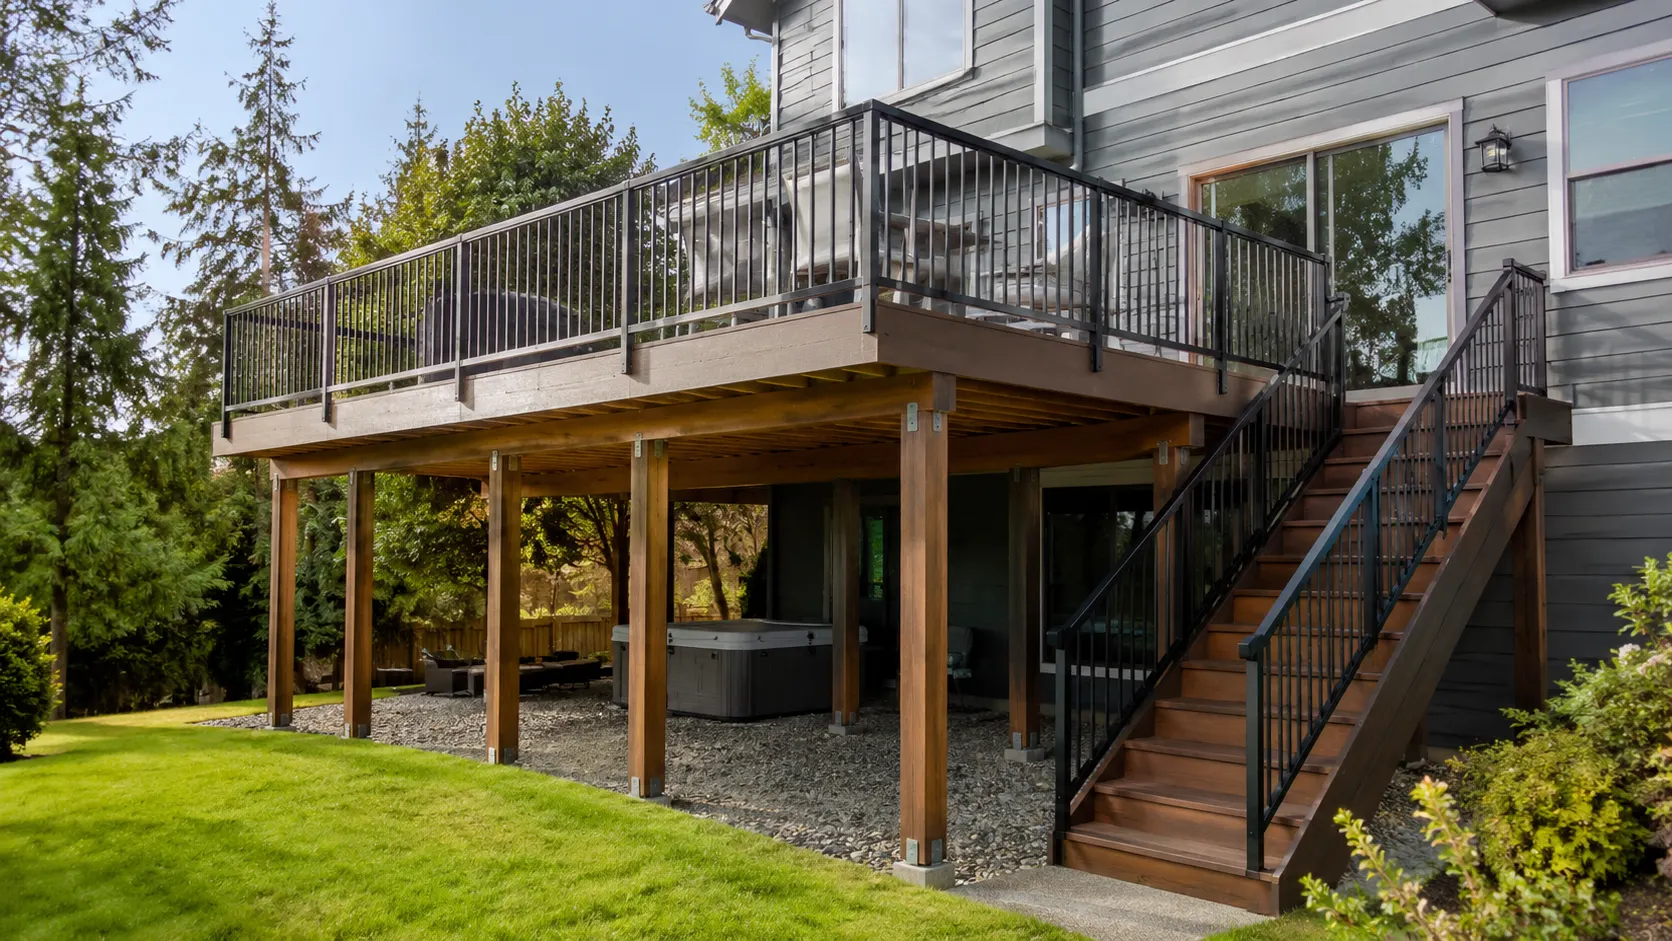
Seattle's hillside lots and two-story homes mean a lot of decks are eight, twelve, sometimes twenty feet off the ground. At that height, every detail matters more — post spans, lateral bracing, guardrail loading, the connection back to the house.
We coordinate structural engineering when the span or height calls for it, and detail the connection points so the deck doesn't rely on the siding to hold itself up. The view you get out of it is worth the extra planning.
Rooftop Decks
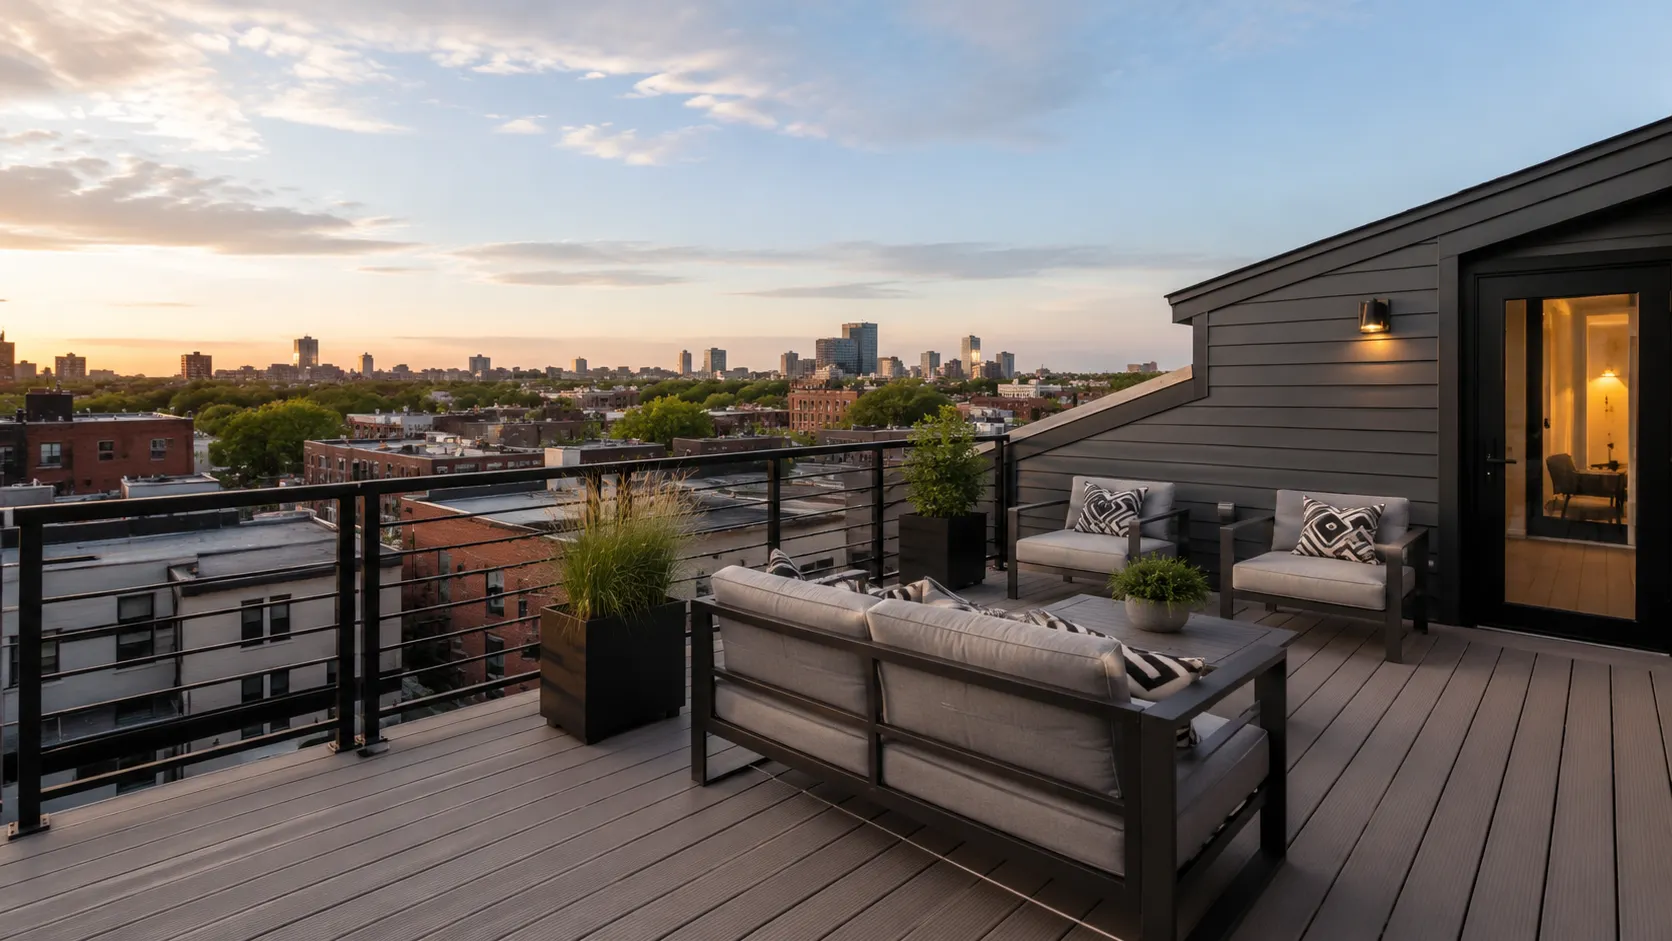
Rooftop decks turn flat roofs and garage tops into real outdoor rooms — Sound views, mountain views, and the part of Seattle that does actually have sunshine three months a year. They also share a roof with the building underneath, which is where the detailing has to be perfect.
We design with a waterproof membrane below, pedestal-set pavers or floating sleeper systems on top, and drainage that moves water off the deck instead of into the room below. Every penetration is detailed so the roof stays a roof.
Stairs & Railings
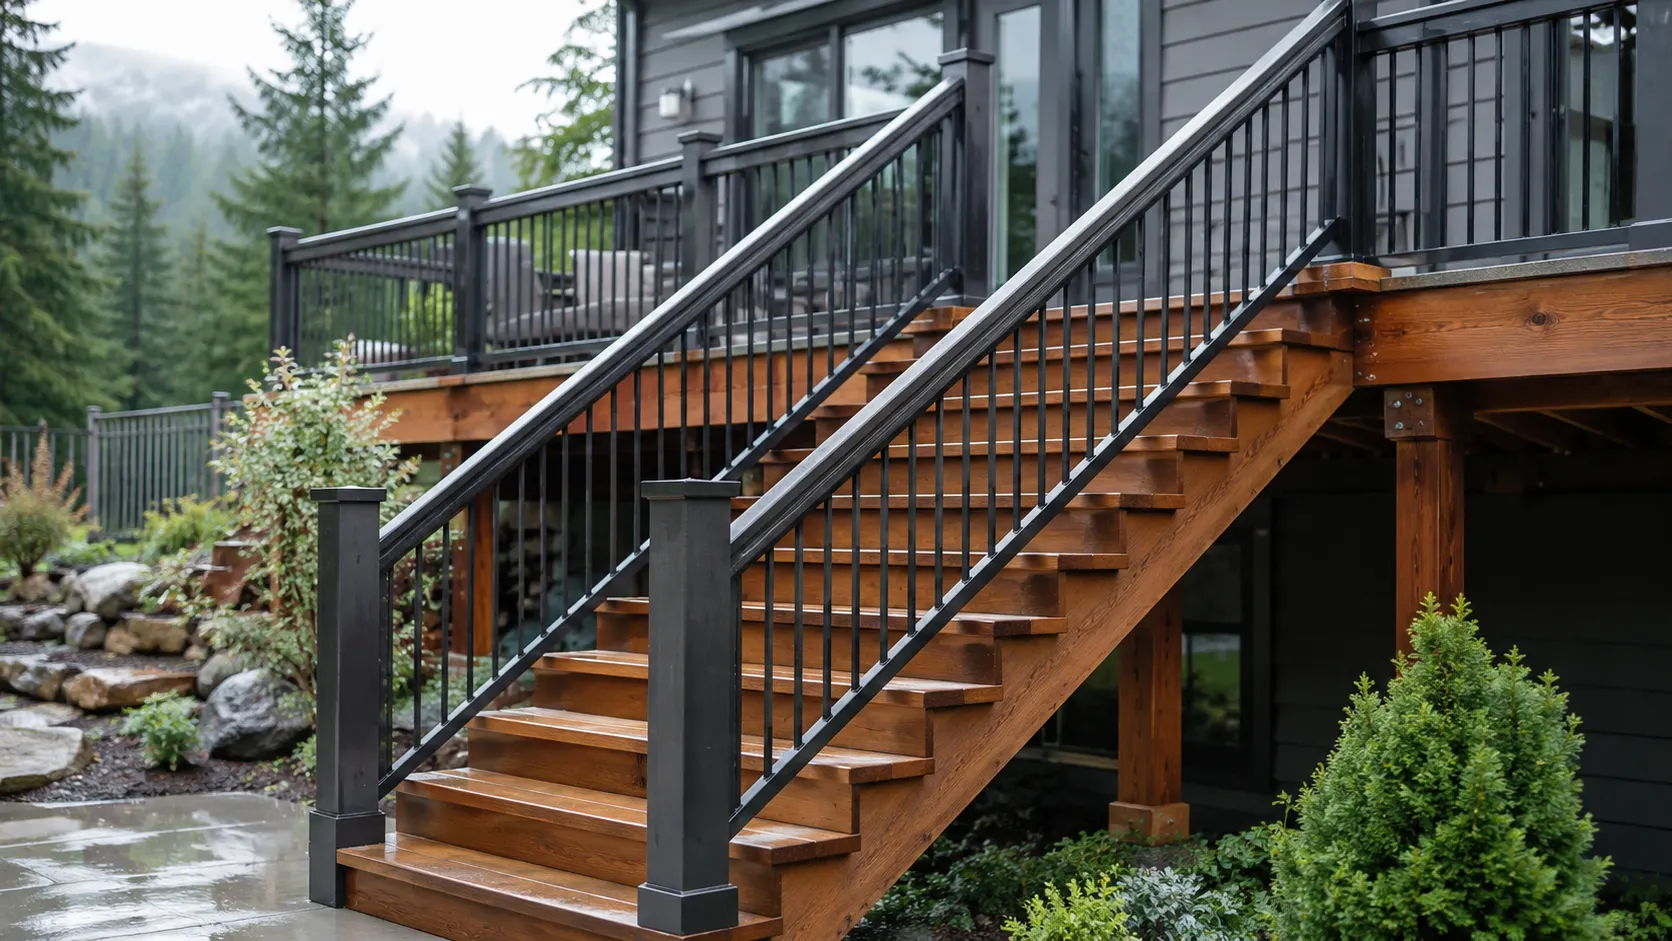
Stairs and railings are where a deck reads as finished or unfinished. Done well, they disappear into the design. Done poorly, they're the first thing you notice every time you walk out the door.
We build custom stairs, swap dated wood railings for cable, glass, or powder-coated aluminum, and detail the transitions so the railing meets the post, the post meets the deck, and the whole thing feels intentional.
Four steps from sketch to first beer.
Consultation
We walk the yard, talk through size, sun, view, and use — and the realistic budget range.
3D Design
Layout, railing style, board direction, and material choice — all visualized before build.
Permits
We submit drawings, track corrections, and align engineering when the design needs it.
Build
Framing, decking, railings, and a 1-year workmanship warranty when we hand it over.
Got a deck in mind?
Send a few yard photos, rough size, and what you'd use it for. We'll come back with a realistic budget range, a material recommendation, and a clear next step. No aggressive sales follow-up.