
Garage additions designed and built the right way.
From attached garages and detached garages to full garage rebuilds, garage conversions, workshops, ADU-ready structures, and smart storage systems, we help homeowners create usable space that fits the home, the lot, and local building requirements.
Every project starts with a site review, clear planning, 3D visualization, permit coordination, and a realistic construction timeline. Serving Seattle, Bellevue, Kirkland, Redmond, Bothell, Lynnwood, Everett, Shoreline, King County, Snohomish County, and the greater Puget Sound area.
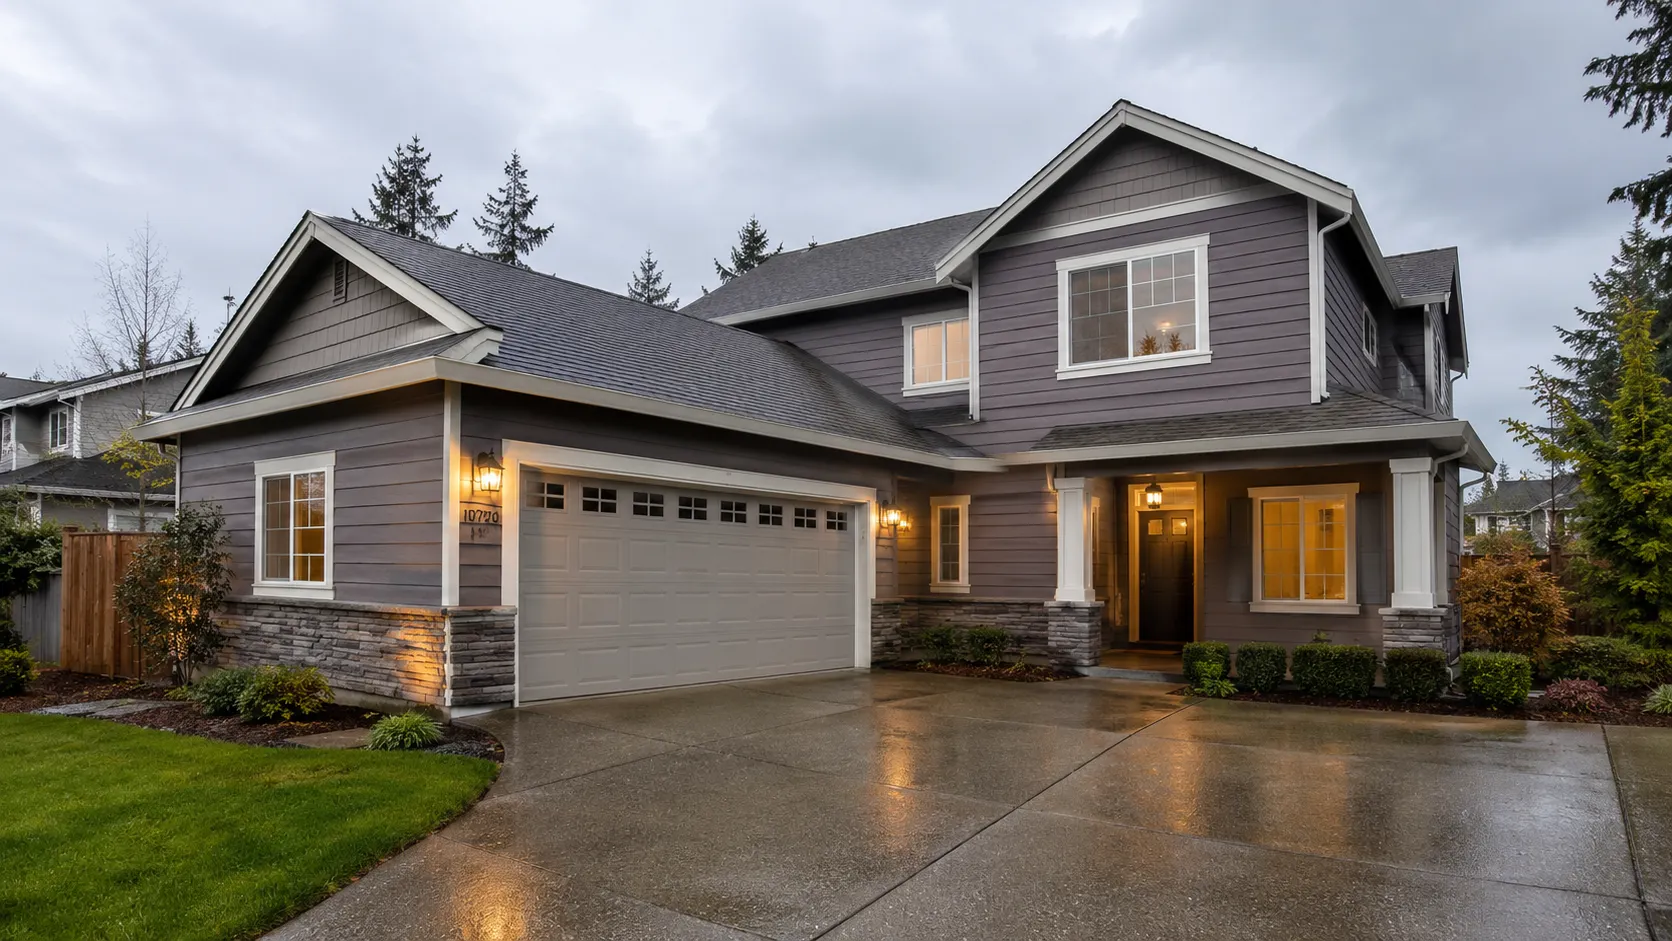
Attached Garage
A connected garage built to look original to your home.
An attached garage connects directly to your existing house with matched rooflines, siding, trim, and a convenient interior entry. We design the layout around your lot, driveway access, storage needs, and daily use.
Good for homeowners who want protected parking, easier access to the home, and extra storage without building a separate structure.
Detached Garage
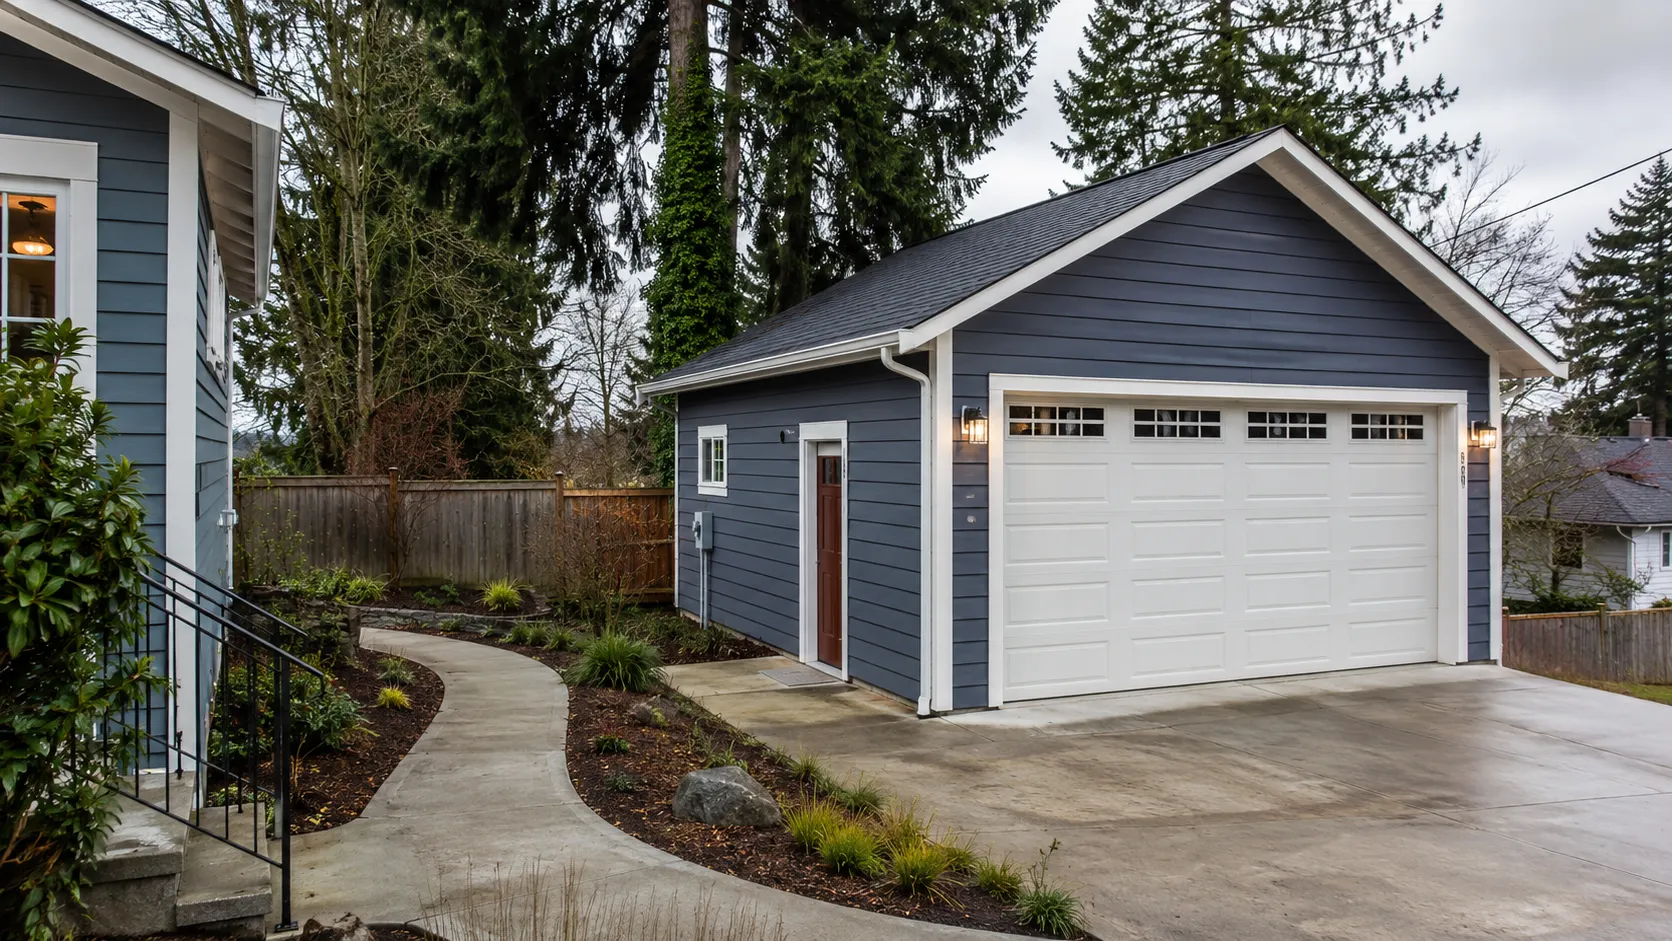
A standalone garage for parking, storage, workshop space, or future ADU planning.
A detached garage gives you more flexibility than an attached build. It can be used for vehicles, tools, storage, a hobby workshop, a loft, or an ADU-ready structure depending on your property and local zoning.
We plan the structure around setbacks, access, utilities, drainage, and future use so the space works now and later.
Garage Rebuild
Tear down an old garage and rebuild it stronger, safer, and more usable.
Older garages often have cracked slabs, rotting framing, poor wiring, low clearance, or layouts that no longer fit modern vehicles. A garage rebuild gives you a clean start with a new foundation, framing, roof, doors, electrical, and exterior finish.
For older structures, we coordinate Good Faith Inspection steps and certified abatement partners when required.
Garage Conversion
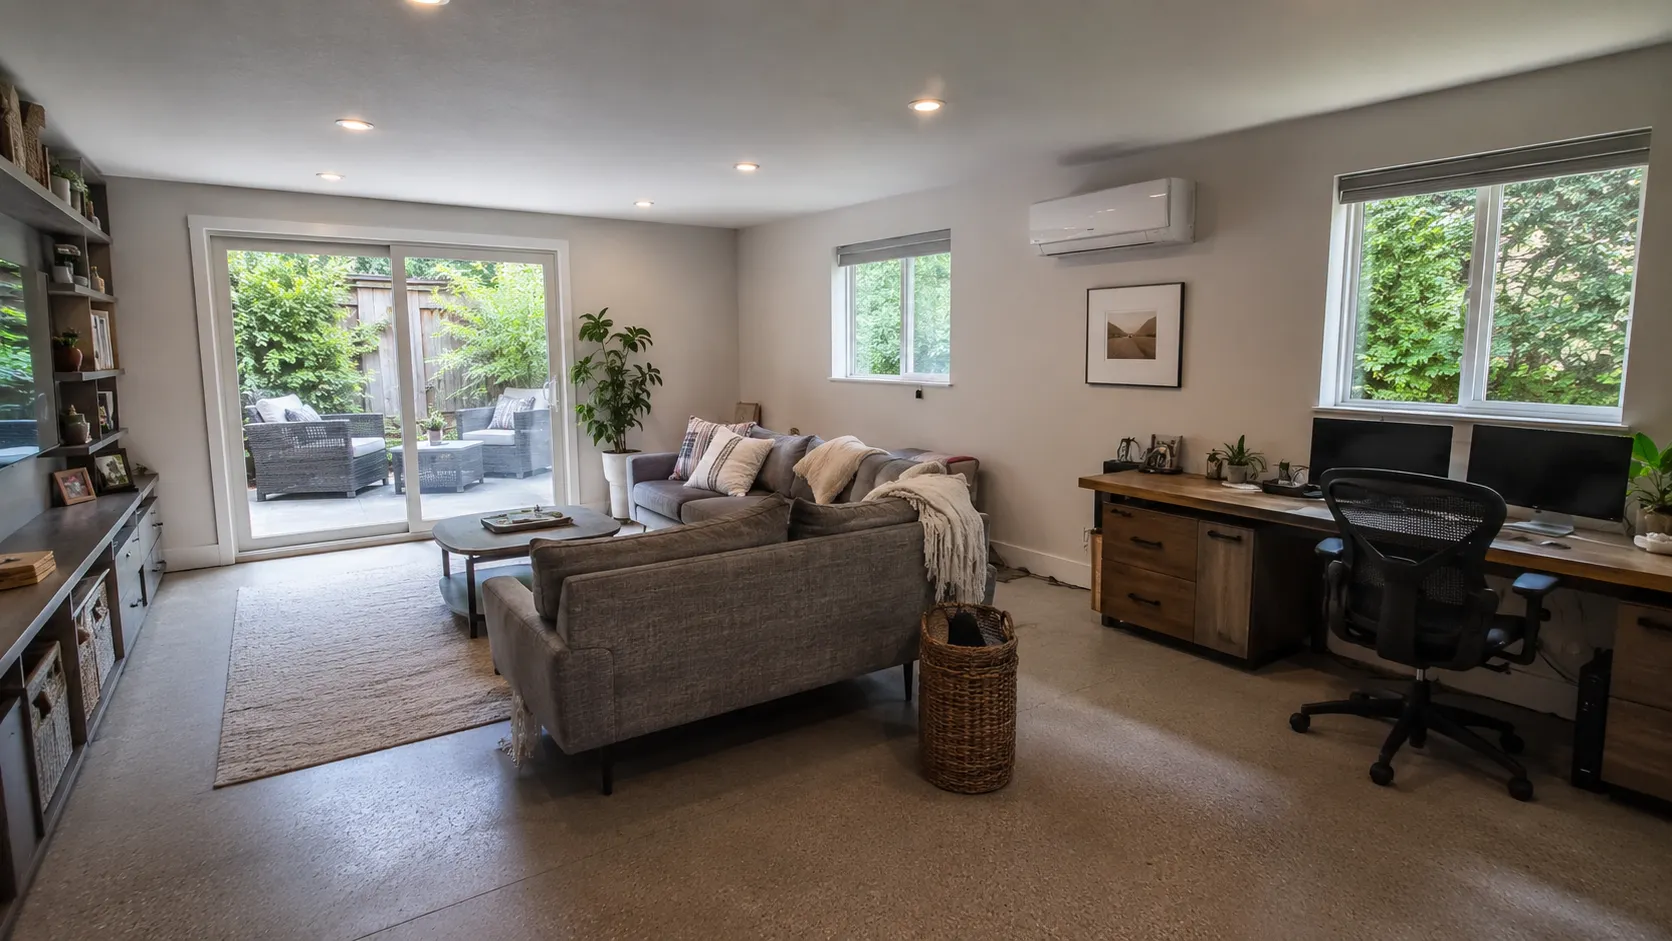
Turn unused garage space into livable square footage.
A garage conversion can become a home office, guest suite, gym, media room, studio, or ADU-style living space. This is a smart option when you need more usable space but do not want to expand the home’s footprint.
We handle insulation, vapor barriers, HVAC, electrical, egress, plumbing planning, permits, and code requirements.
Smart Storage
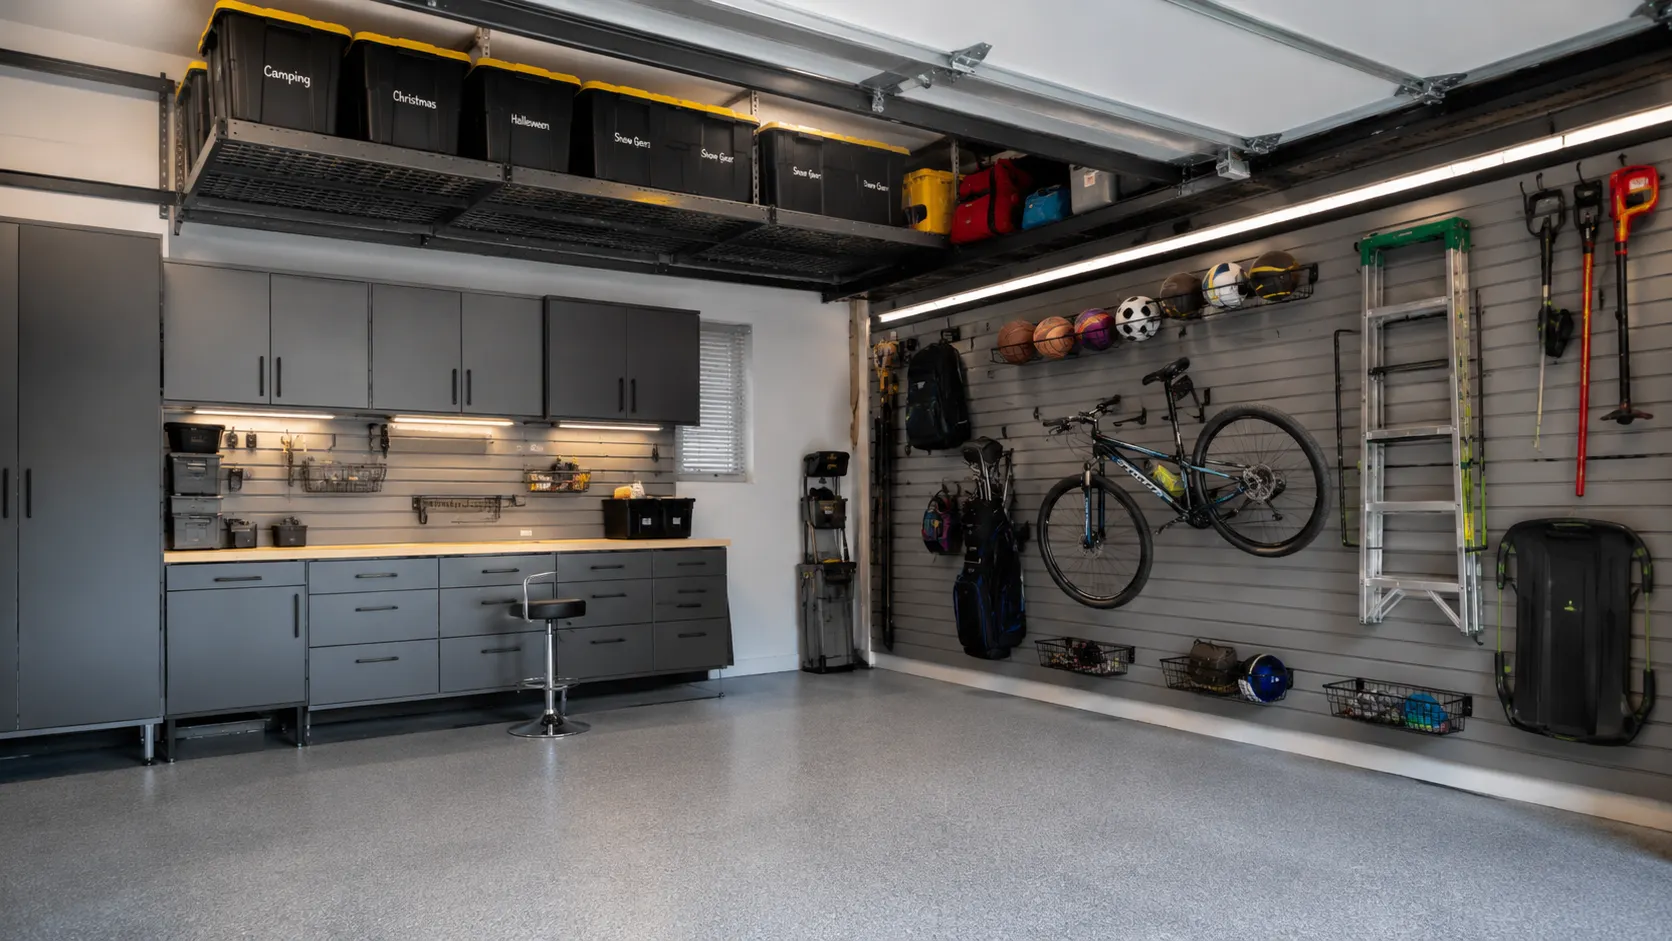
Built-in storage systems that make your garage easier to use every day.
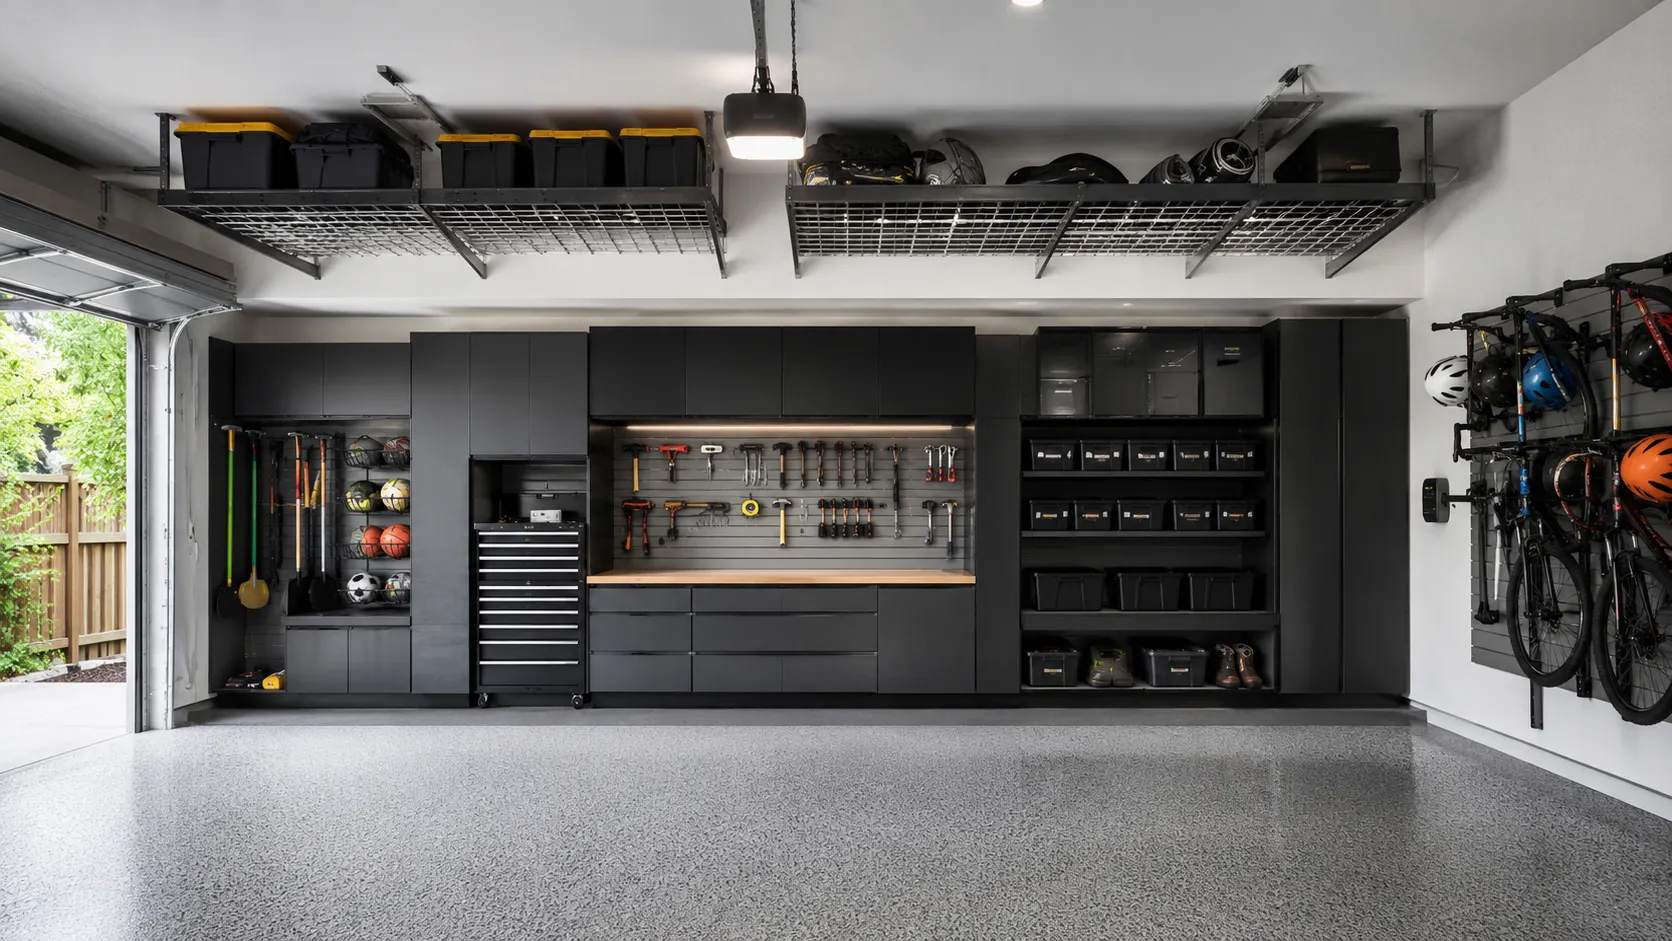
A new garage should not become a cluttered storage room. We design custom cabinets, wall systems, overhead racks, tool areas, workbenches, lighting, outlets, and EV charger planning into the garage from the beginning.
Everything is planned around how you actually use the space.
Four steps from idea to drive-in.
Consultation
15–30 minute call to understand the use, the lot, and your budget range.
3D Design
2–3 days to model the build so you can see it before anything is signed off.
Permits
We submit, track corrections, and handle the back-and-forth with the city.
Build
Construction with weekly updates, photos, and a 1-year workmanship warranty.