HomeServicesHome Additions
Home Additions

More space.Built right the first time.

Room additions, primary suites, kitchen expansions, basement build-outs, attached additions, and detached structures — designed in 3D, fully permitted, and built in-house across King and Snohomish County.

3D Design
Included
Permits
Handled
Warranty
1 Year
Service 01
Single-room expansion

Room Addition

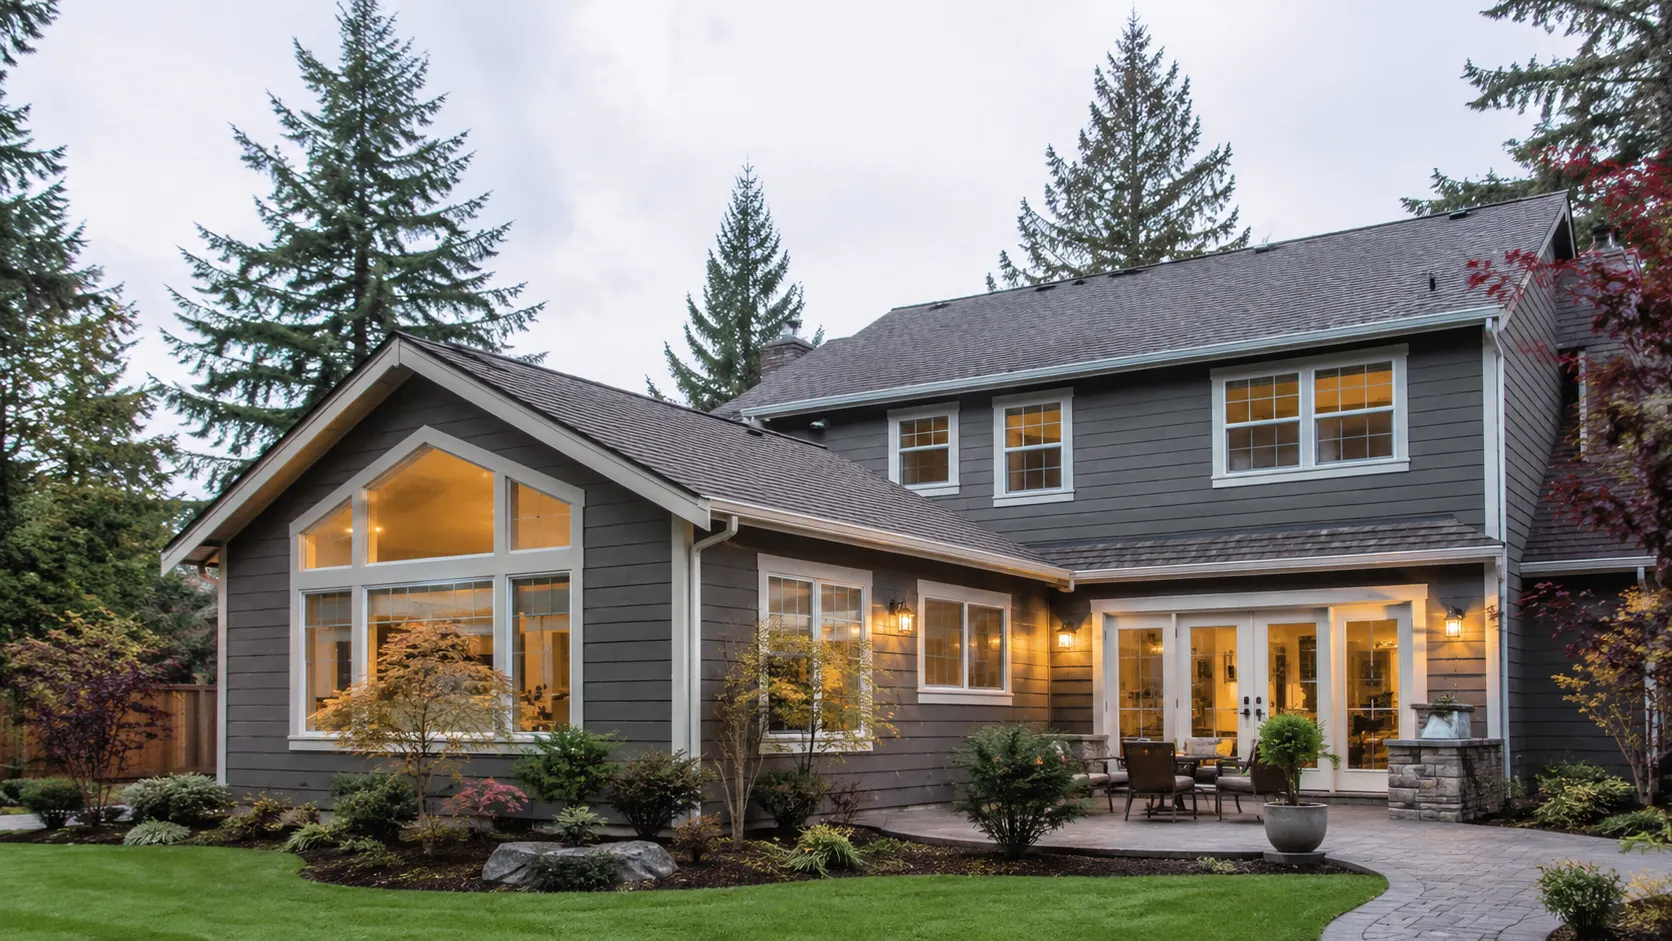
Add an entire new room without leaving home. Family rooms, dens, home offices, music rooms, guest rooms, or extra bedrooms — designed to feel like they've always been part of the house.

We match existing rooflines, siding, trim, and floor heights so the addition reads as one with the original structure — not a tacked-on box.

Roofline + siding matched to existing structure
Structural engineering coordinated in-house
Electrical, HVAC, and insulation included
Typical timeline: 6 – 8 weeks construction
Live WhatsApp chat
Room Addition
100 – 600 sq ft typical
Primary Suite
Adds resale value
Service 02
Bedroom + bath + closet suite

Primary Suite

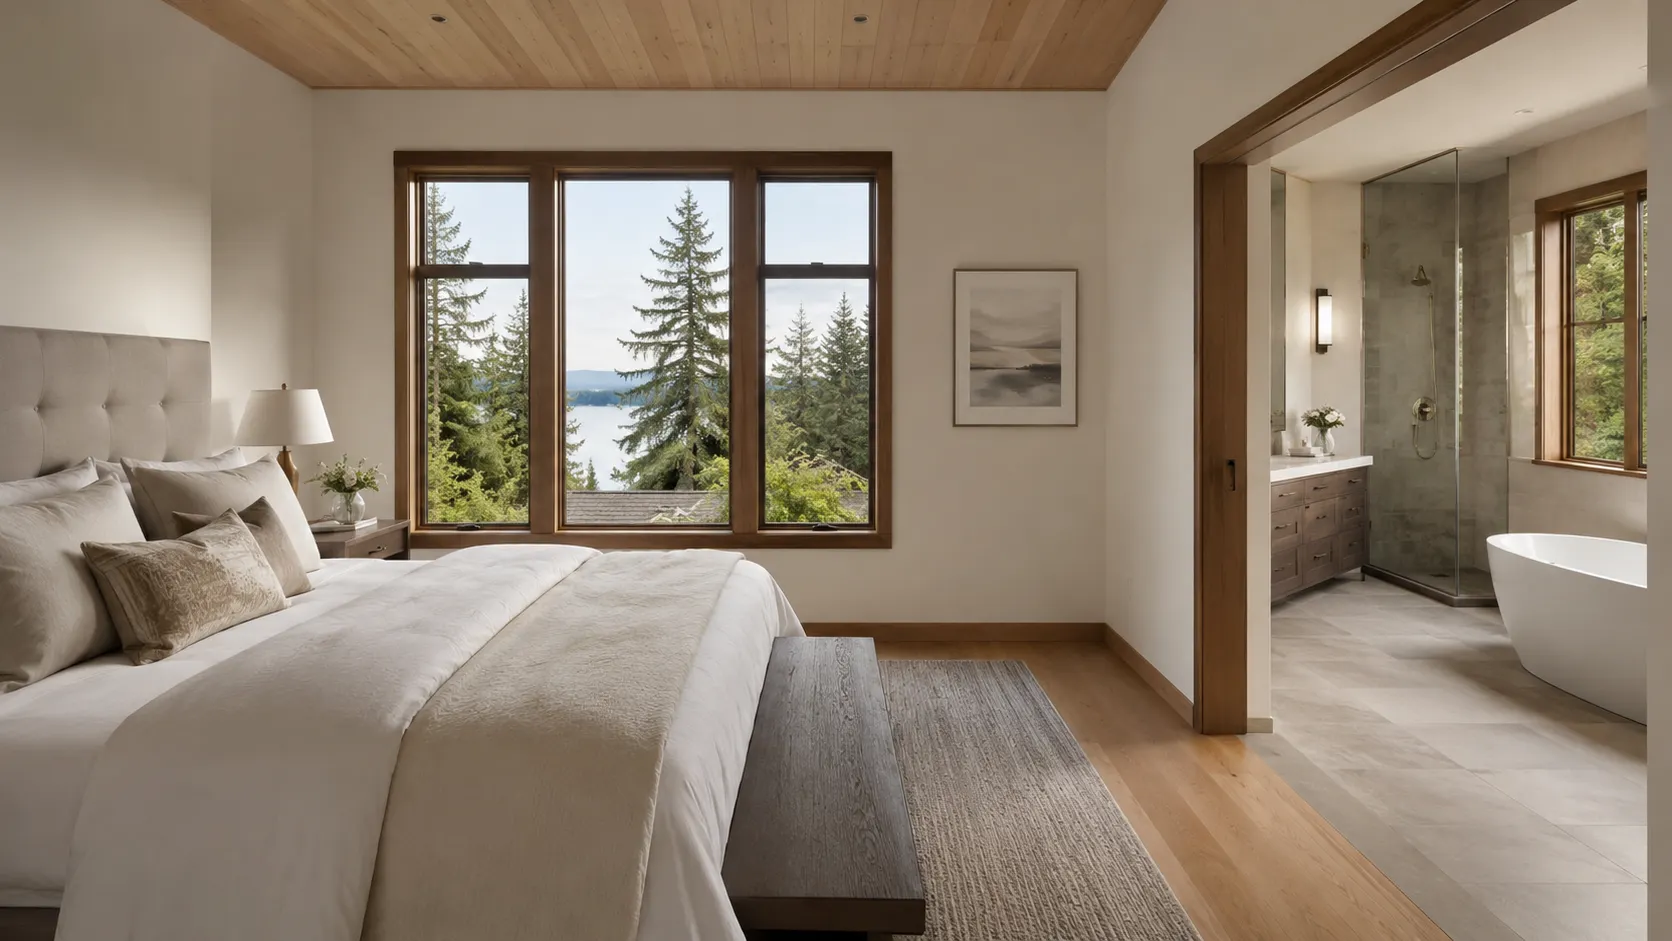
A full primary-suite addition — bedroom, ensuite bath, walk-in closet, and dedicated entry — designed as a private retreat. Add one to an existing home, or expand a too-small primary that's never quite worked.

Primary suites are some of the highest-return additions for resale value in the Seattle market. We design with both daily livability and future buyers in mind.
Spa-quality bathroom with heated floors option
Walk-in closet design with built-in storage
Soundproofing and privacy planning
Typical timeline: 10 – 14 weeks construction
Plan a Primary Suite
Service 03
Rear bump-outs & opened floor plans

Kitchen Expansion

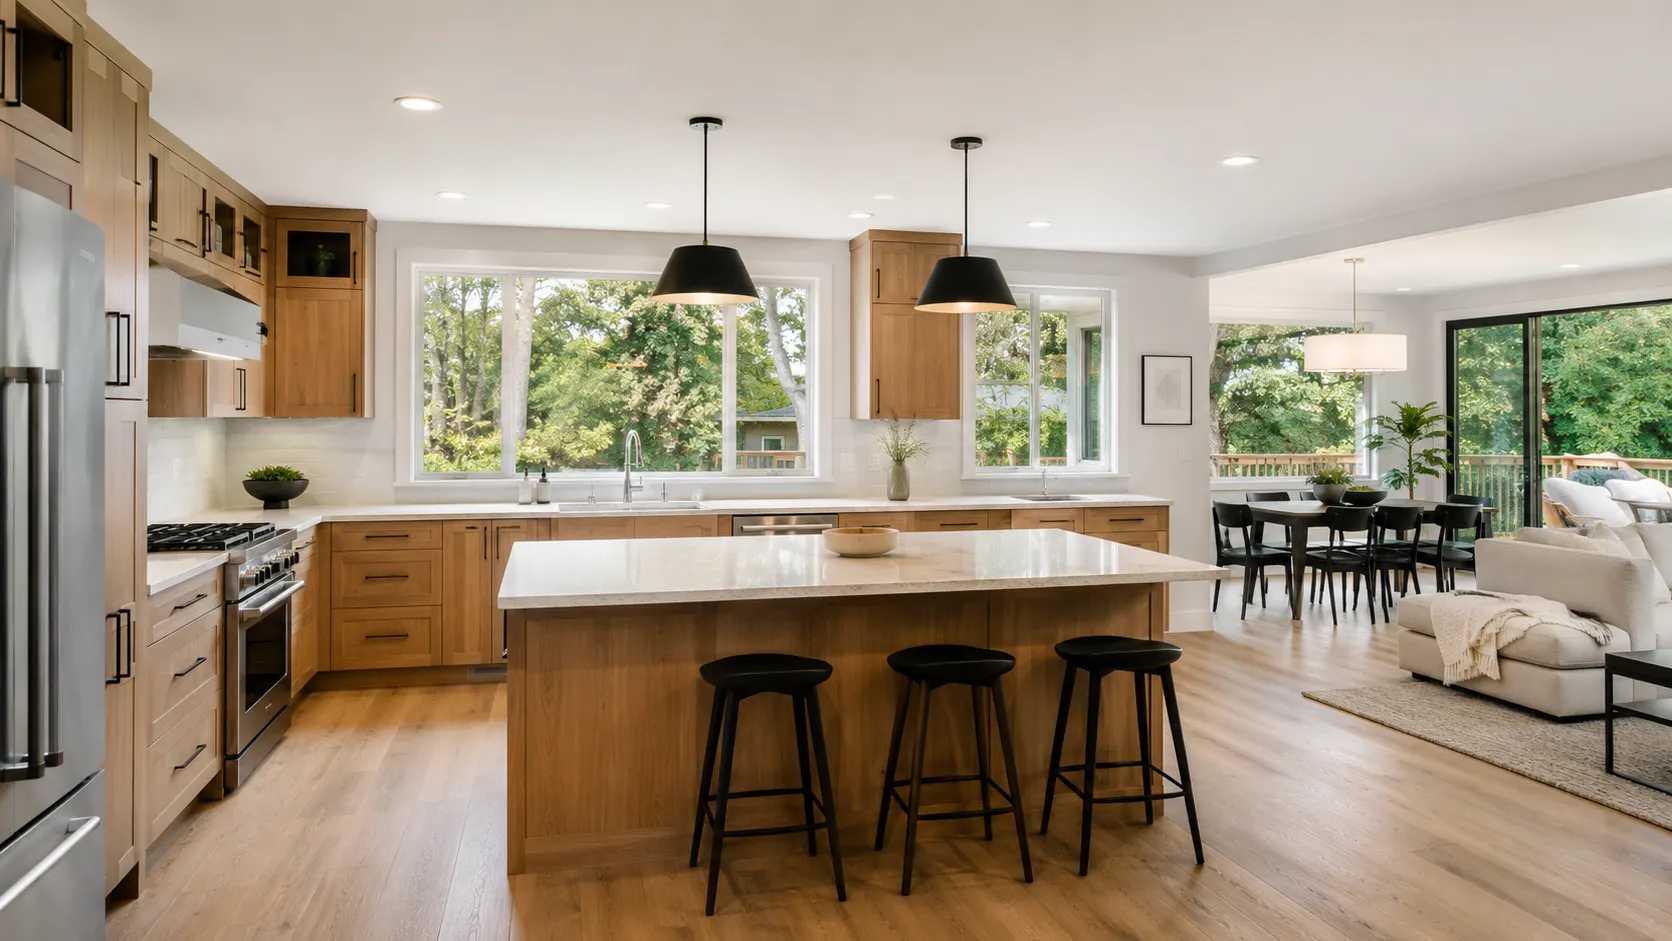
Push the back wall out, open the floor plan, or annex a neighboring room — turn a cramped, closed-off kitchen into a bright, generous space that finally fits your life.

Kitchen expansions are among the most demanding additions structurally. Load-bearing walls, plumbing relocation, HVAC rerouting — we handle the engineering coordination so nothing surprises you mid-project.

Load-bearing wall removal with proper structural engineering
Vaulted ceilings + large island layouts
Plumbing, gas, electrical re-routing in-house
Typical timeline: 8 – 12 weeks construction
Plan a Kitchen Expansion
Kitchen Expansion
Most requested
Basement Expansion
PNW-tested waterproofing
Service 04
Egress + livable basement build-outs

Basement Expansion

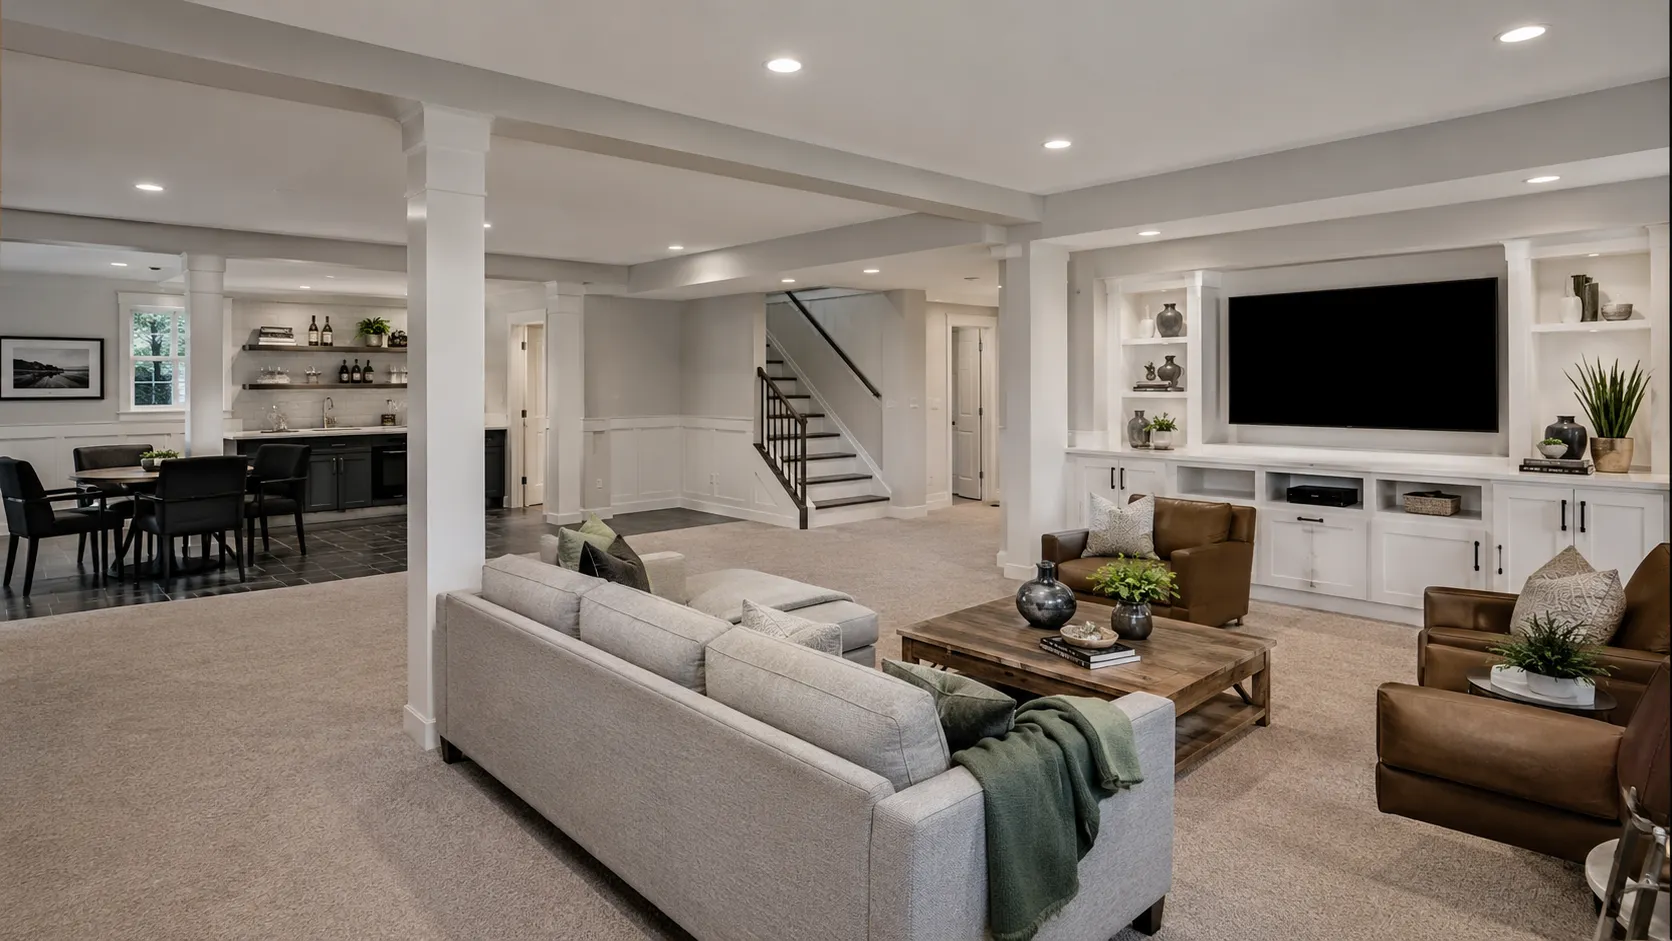
Turn unfinished or under-used basement square footage into proper living space — bedrooms with egress windows, full bathrooms, family rooms, in-law suites, or income-generating ADUs.

Seattle basements come with Pacific Northwest realities: moisture, drainage, sometimes asbestos in pre-1981 homes. We plan for all of it before we open a wall.

Egress windows engineered to code
Proper waterproofing + interior drainage
Asbestos coordination for older homes
Typical timeline: 7 – 10 weeks construction
Plan a Basement Expansion
Service 05
Side, rear, or second-story additions

Attached Addition

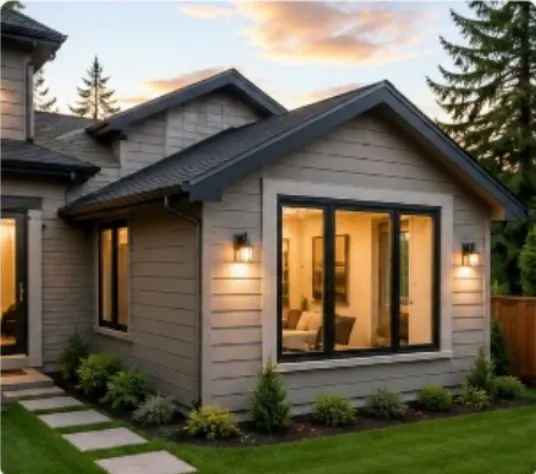
When your lot allows it, a thoughtfully-designed attached addition can transform an existing home — adding square footage on the ground floor, building up a second story, or bumping out the rear to capture a yard view.

We design with setback rules, lot coverage limits, and view corridors in mind from day one. Every addition is engineered to feel architecturally inevitable, not bolted-on.

Setback, zoning, and lot coverage handled by us
Second-story additions with structural reinforcement
Architecturally-matched roofline, siding, trim
Typical timeline: 10 – 16 weeks construction
Plan an Attached Addition
Attached Addition
Up to 2-story additions
Detached Structure
ADU & DADU eligible
Service 06
ADUs, guest houses, studios, workshops

Detached Structure

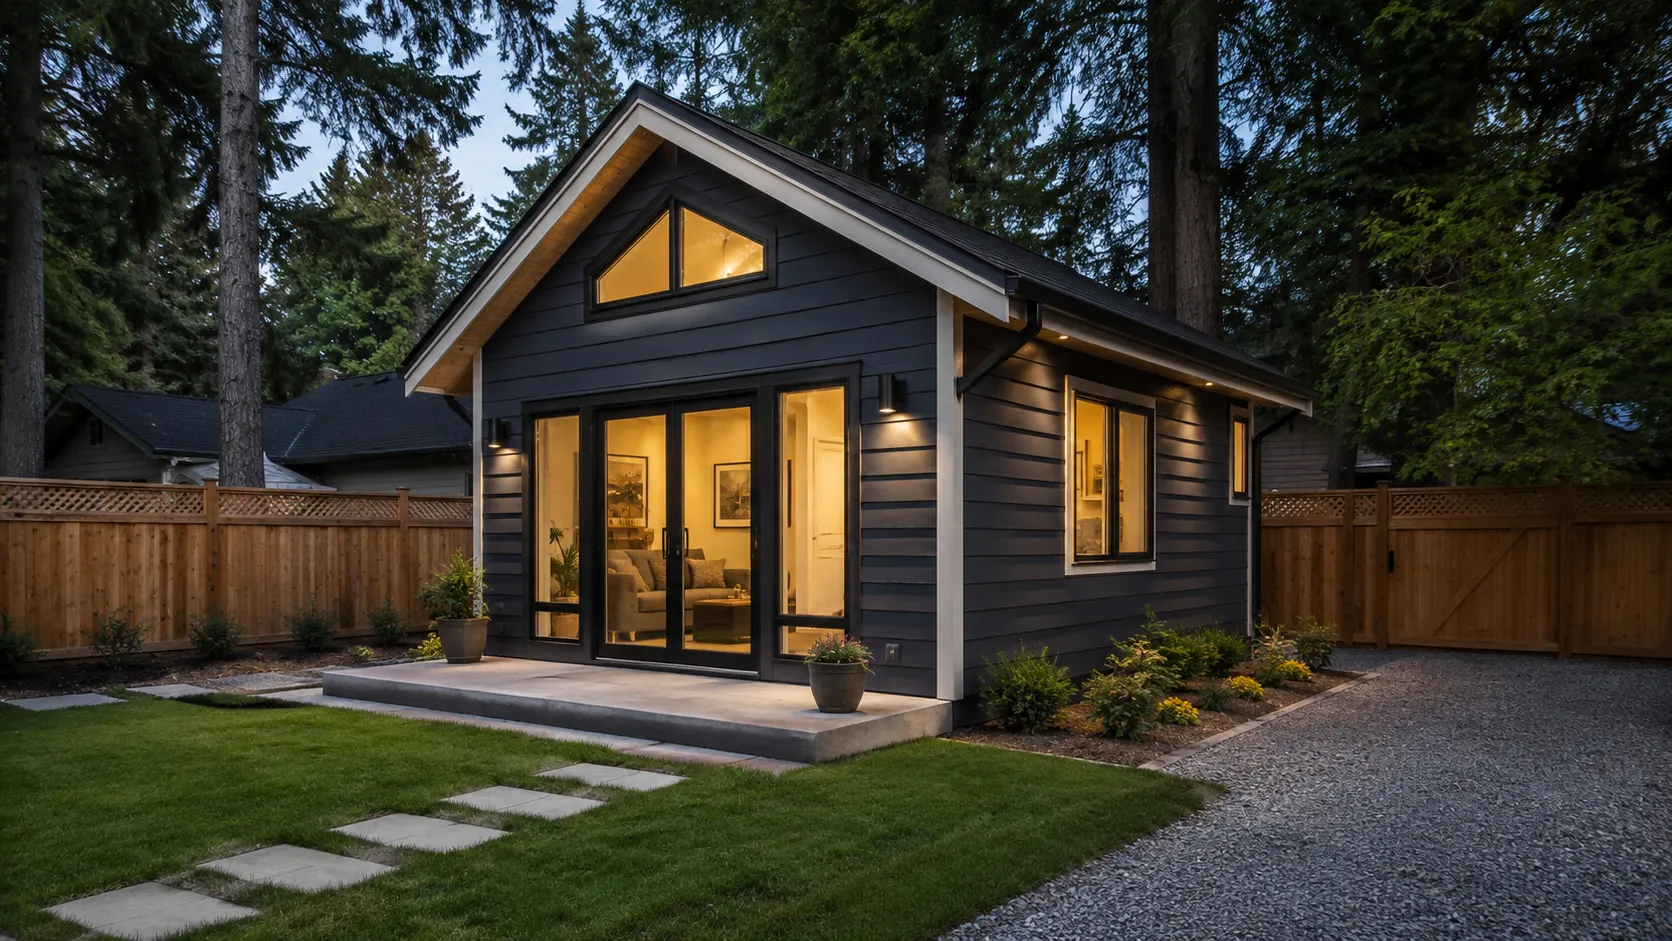
A separate building on your property — accessory dwelling units (DADUs), guest houses, home offices, studios, art rooms, or fully-equipped workshops. Built to feel like a small home of its own.

Seattle's DADU regulations have opened up real opportunities for adding rentable square footage to existing single-family lots. We navigate the zoning, the design review, and the build.

DADU-eligible designs for Seattle lots
Full kitchen, bath, and utility hookups
Independent electrical + plumbing where needed
Typical timeline: 12 – 18 weeks construction
Plan a Detached Structure
How It Works

From idea to finished addition.

Every home addition follows the same proven path. You always know what's coming next.

Step 01

Consultation

Free 15–30 min meeting at your home or by phone. We learn goals, budget, and scope.

Step 02

Design

Detailed plans + 3D visualization. Walk through your future addition virtually before we build.

Step 03

Permits

Structural engineering, submissions, corrections, inspections — fully handled by us.

Step 04

Build

Clean jobsites. Clear daily communication. Walkthrough + 1-year written warranty.

Ready to Plan

Got an addition in mind?

Free 15–30 minute consultation. Honest pricing, realistic timelines, and zero commitment. We'll tell you straight whether we're the right fit.

Free Project Request

Tell us about your project.

Five short steps. Free, no commitment. We'll reply within one business day with honest next steps.

Why request now?

  • Real human reply within 24 hours
  • Honest pricing — no inflated estimates
  • Talk to a real expert, not a sales rep
  • Zero commitment, zero pressure
Your info is safe

We never share, sell, or spam. Used only to respond to your project.

1
2
3
4
5
Step 1 of 5

How can we reach you?

We'll only use this to discuss your project — no marketing, ever.