
Remodels that respect the details.
Whole-home reworks, older-home revivals, bathrooms, and finished basements — we plan the full sequence so demo, permits, and finishes land in the right order. Every project includes 3D visualization and our 1-year workmanship warranty.
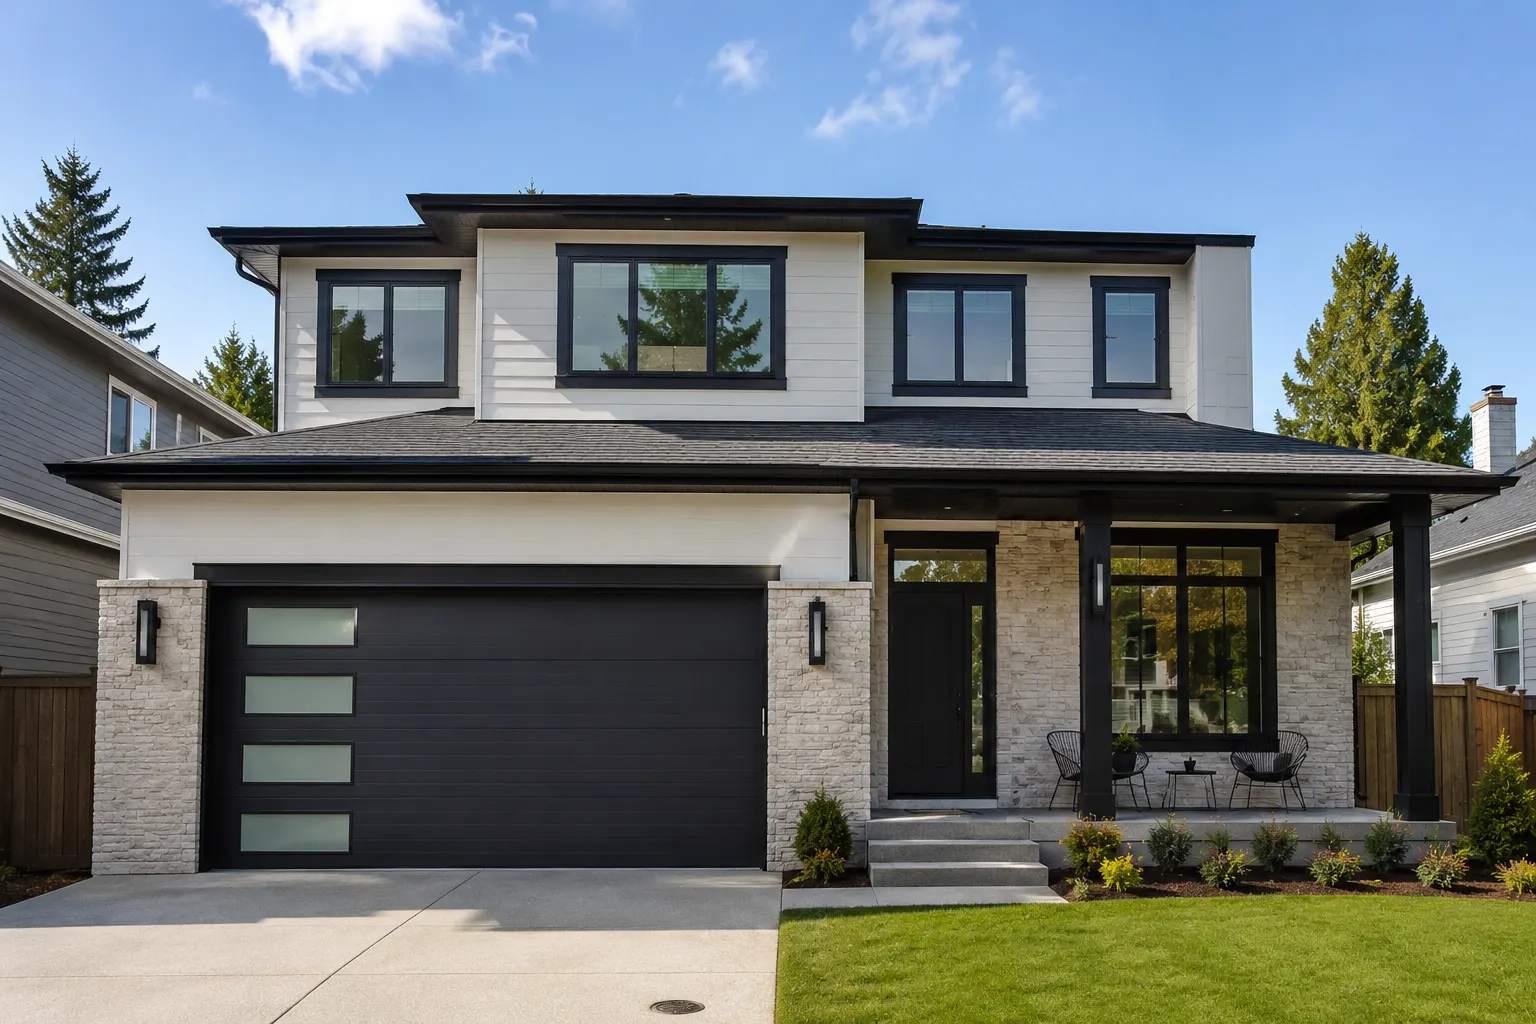
Whole-Home Remodeling
A whole-home remodel is more than one room at a time — it's a coordinated rework of layout, finishes, systems, and flow. Done in the right sequence, you avoid the classic problem of finishing a kitchen, then tearing into a wall behind it six months later.
We map the whole project up front: which walls move, which systems get updated (electrical, plumbing, HVAC), and where the finishes land. You see it in 3D before demo, and we phase the build so you can stay in the house when it makes sense.
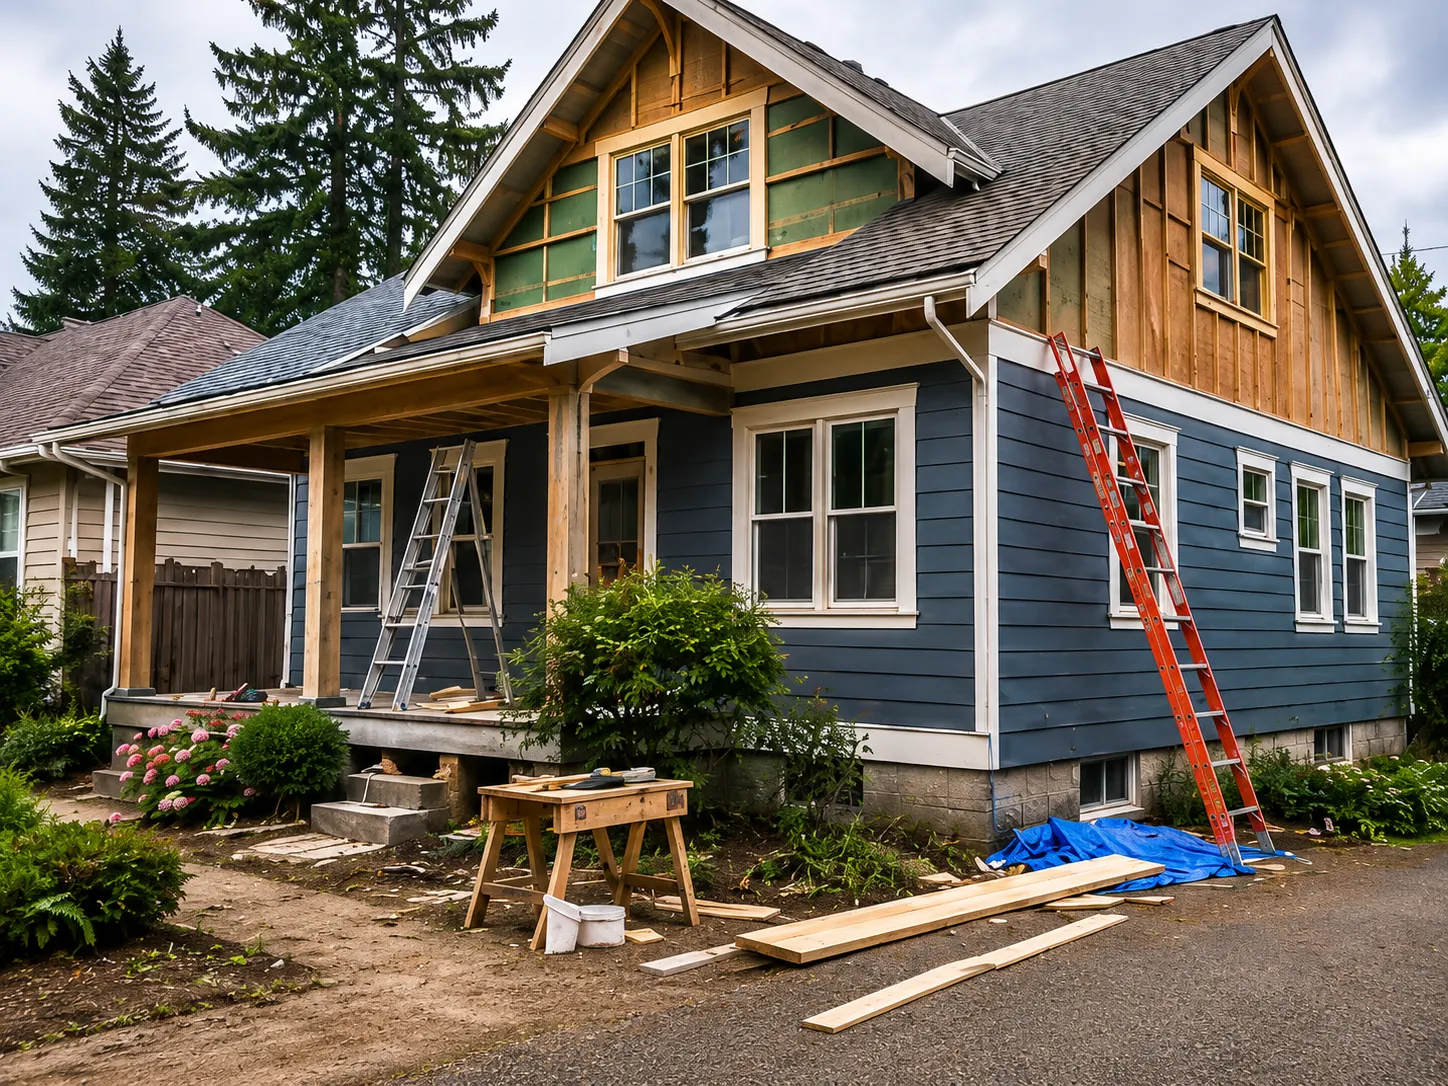
Older-Home Remodeling
Seattle is full of beautiful pre-1981 homes — and most of them have asbestos somewhere: popcorn ceilings, floor tile mastic, pipe wrap, old siding, vermiculite insulation. Walking into demo without a plan is how budgets and timelines blow up.
Our team is trained under WAC 296-62-07722 Asbestos Awareness. We don't perform abatement ourselves — but we coordinate the Good Faith Inspection, certified abatement contractor, and the post-abatement remodel so it all moves as one project, not three.
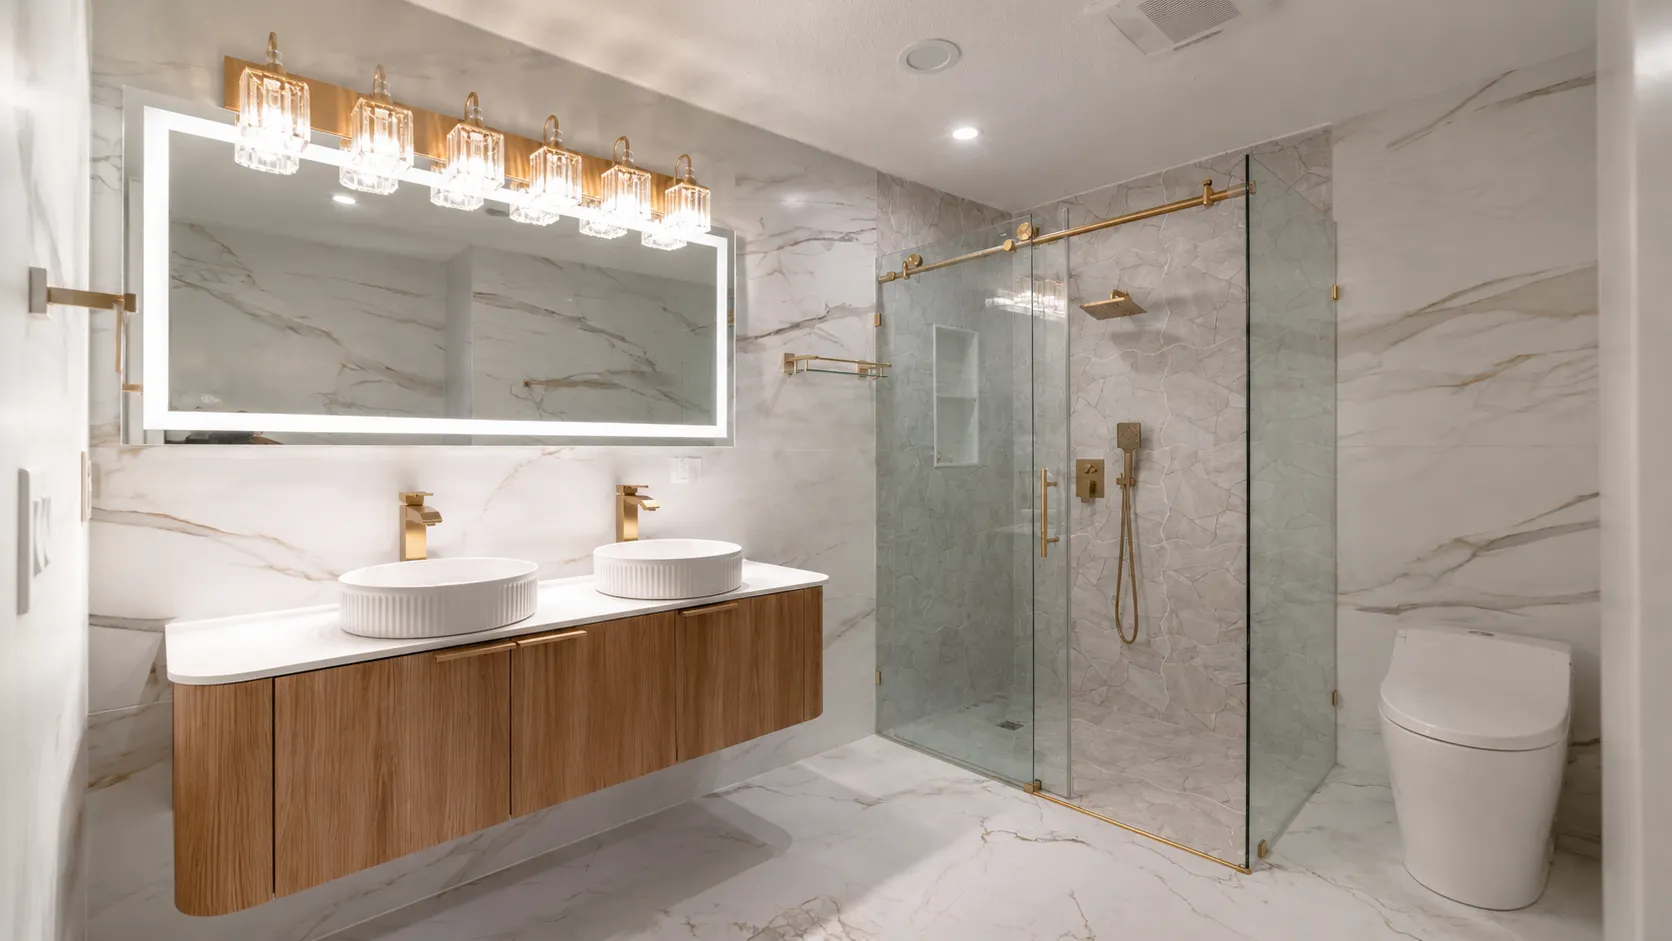
Bathroom Remodeling
Bathrooms are small rooms with a lot of moving parts — waterproofing, ventilation, electrical, plumbing slope, tile substrate. Skip a step and you'll know about it in a year or two. Get it right and it disappears into the background for decades.
We do primary suites, guest baths, and half-baths. Every project gets proper waterproofing under tile, vented exhaust to the exterior (not the attic), and finishes you actually like — not whatever the supplier had in stock.
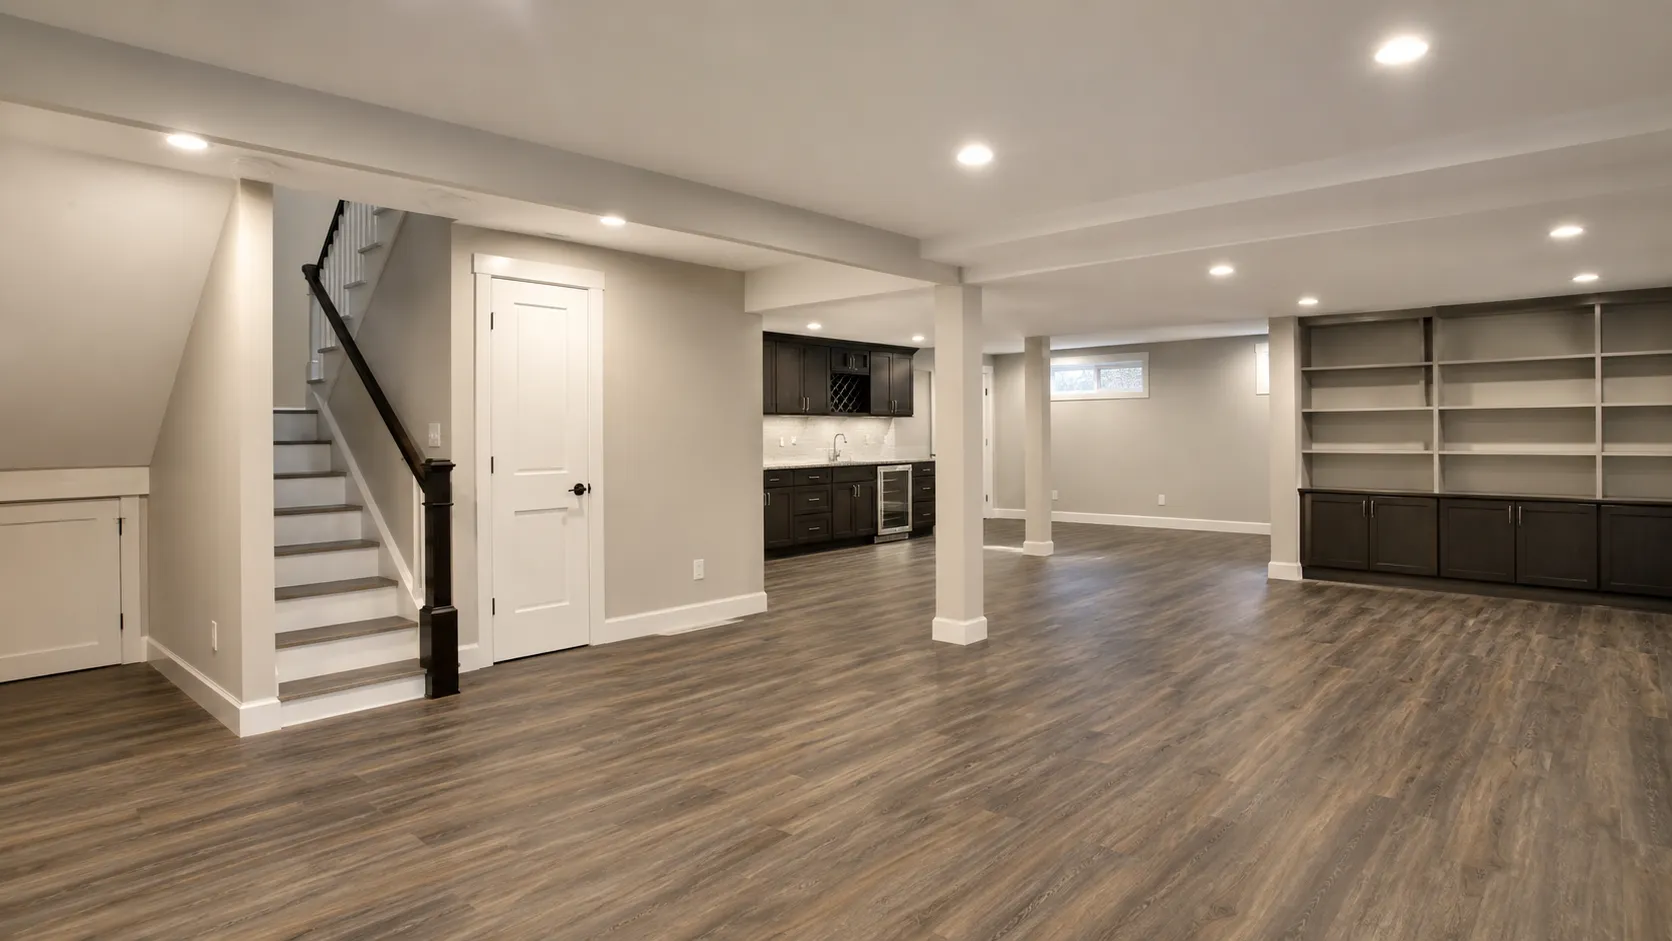
Basement Remodeling
A finished basement is the cheapest square footage you can add to a Seattle home — but only if you handle moisture, egress, and ceiling height the right way. Otherwise it's a damp room nobody wants to use.
We start with a moisture and drainage check before drywall ever goes up. Add proper egress windows where needed, frame for ceiling height, run dedicated HVAC, and detail it so it feels like a real part of the house — not a finished basement.
Four steps from walkthrough to finished.
Consultation
Walk the rooms together, talk through scope, budget, and timeline expectations.
3D Design
Layouts, finishes, and material selections — all visualized before demo.
Permits
We submit, manage corrections, and align asbestos coordination if needed.
Build
Phased construction with weekly check-ins and a 1-year workmanship warranty.
Got a remodel in mind?
Tell us a bit about the rooms, the era of the home, and what's bothering you about the current layout. We'll come back with a realistic budget range and a clear next step. No aggressive sales follow-up.